
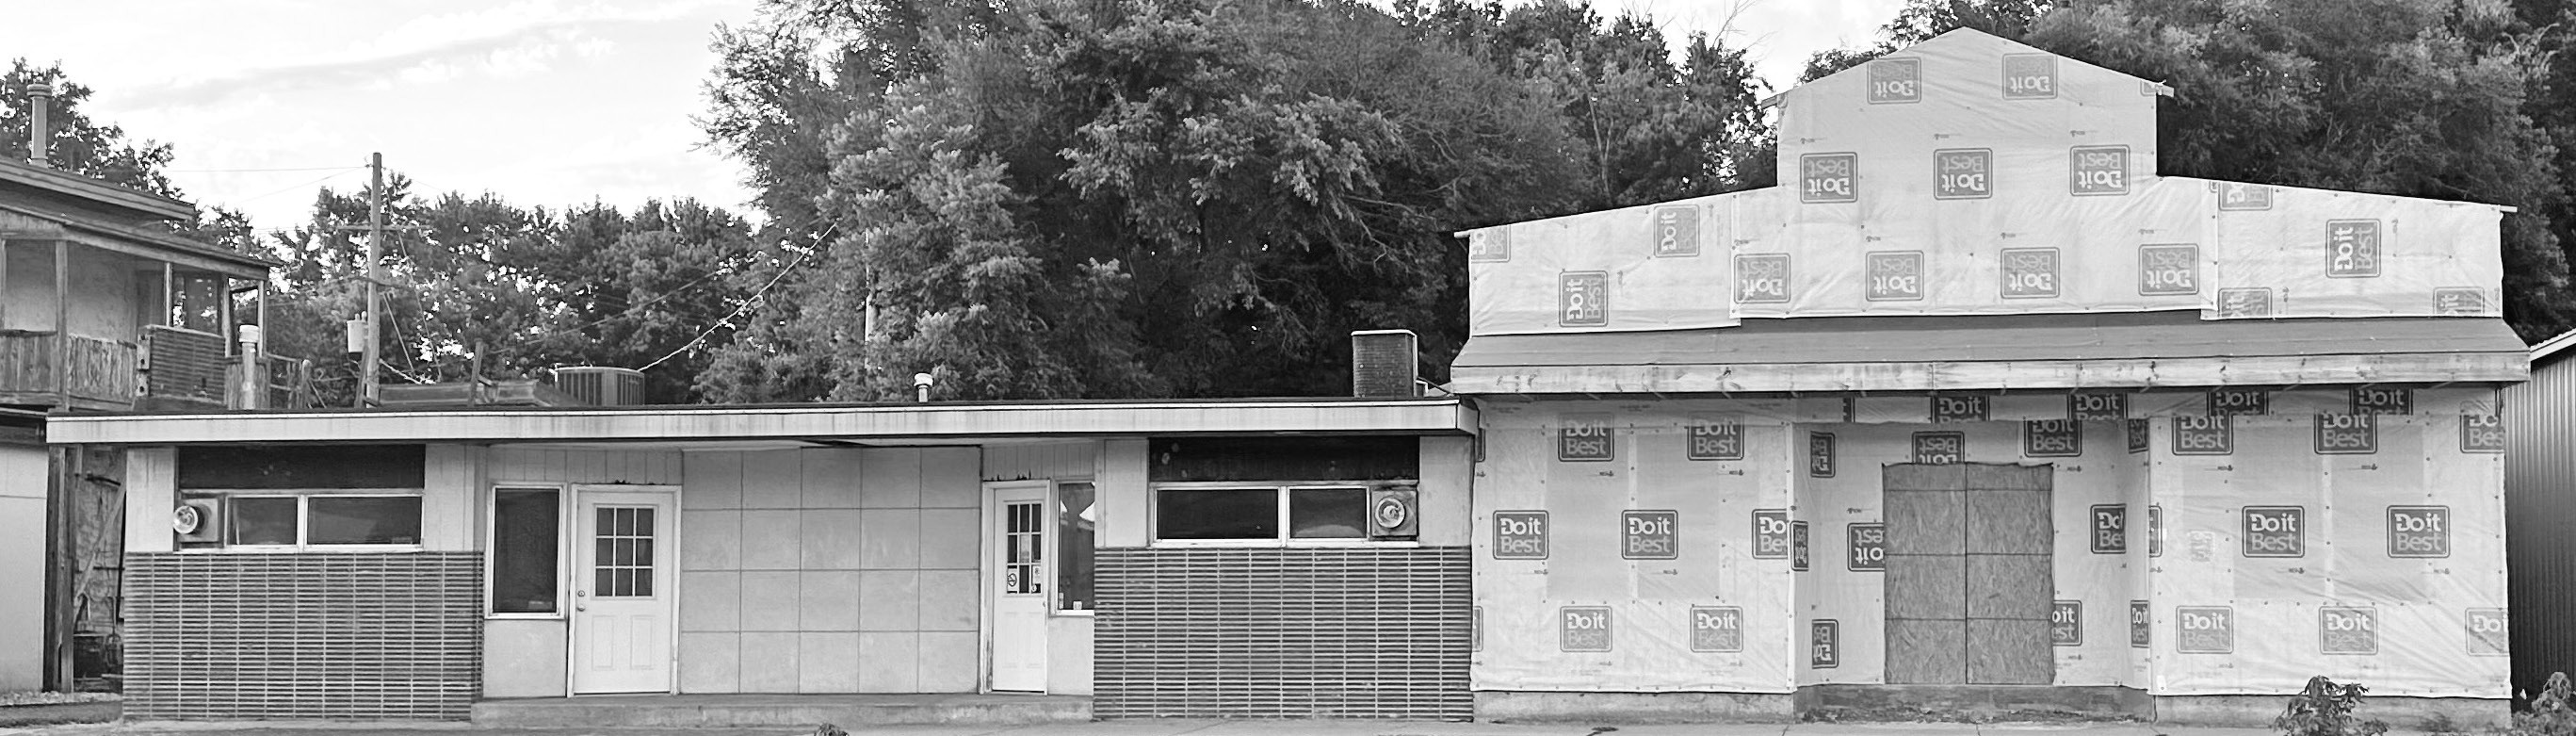
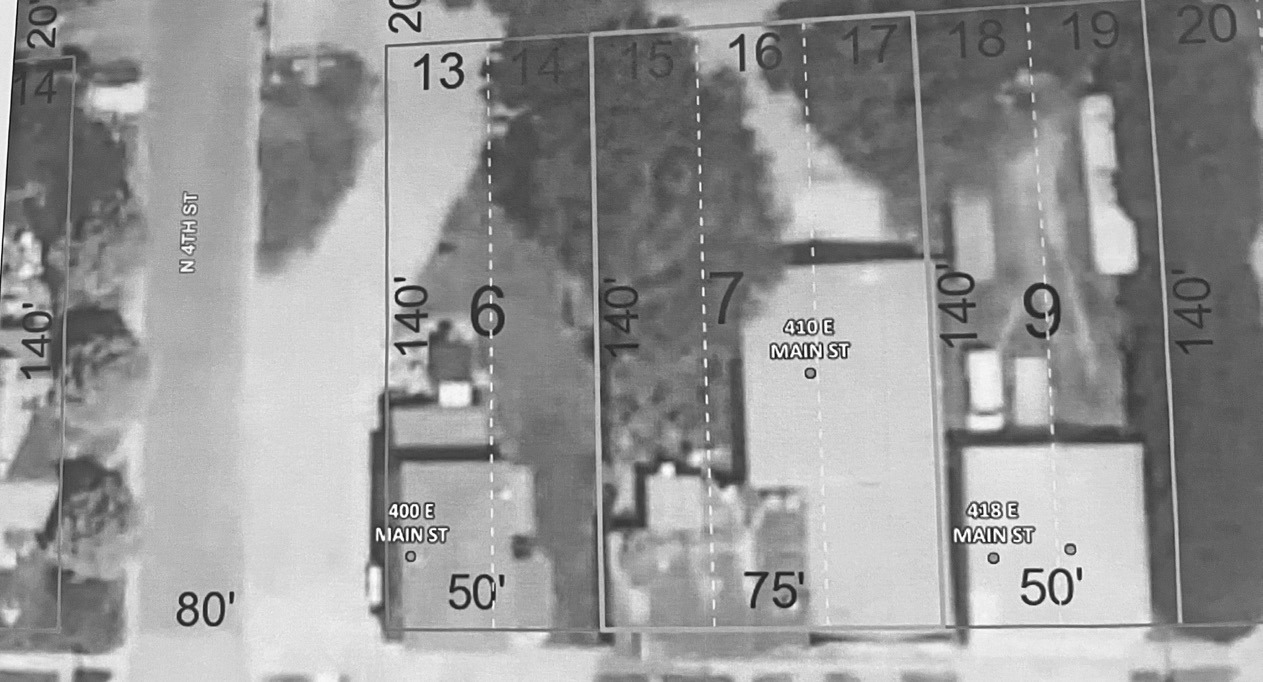
The Council Grove Board of Zoning Appeals will consider a dispute Aug. 12 involving the proposed redevelopment of 410 E. Main St., where the property owner and contractor are challenging the city’s denial of a building permit.
The appeal raises questions about whether the connected property constitutes one structure or two, whether revised plans qualify for the city’s mixed-occupancy exception and how the permit application was handled after it was submitted Nov. 20, 2025. The matter has also attracted attention because the contractor, Ryan McDonald of Sage Homes LLC, serves as mayor of Council Grove. McDonald did not purchase the property and was hired by owner Tim Walsh after the sale was completed.
The public hearing will begin at 6 p.m. Wednesday, Aug. 12, at Council Grove City Hall, 205 Union St. The property is legally described as Lots 15 through 17 of Block 23 in Barths Addition.
According to the hearing notice, McDonald and Sage Homes are appealing the building official’s determination that the property consists of two structures rather than one. The appeal also challenges the city’s application of the mixed-occupancy exception contained in Section 16201(b) of the Council Grove Code.
Walsh, a resident of Ringwood, New Jersey, purchased the commercially zoned property, which formerly operated as a bar and restaurant. According to information provided to the Council Grove Republican, Walsh intended to remodel the property for use as a private hunting lodge and residence for himself, relatives and friends. The appeal is not a request to change the property’s zoning classification. The property would remain in the city’s business district. Instead, the board is being asked to decide whether the proposed project is allowed under the existing mixed-occupancy provision and whether the connected portions of the property qualify as a single structure.
The original building permit application, dated Nov. 20, 2025, listed the proposed use as “Residence.” It described the project as a “complete interior remodel into a private residence,” along with a new south elevation and a covered porch on the west elevation.
The application identified the project as an alteration to a 3,105-squarefoot building and listed the estimated value of the work at $275,000. The copy provided to the Republican does not contain a permit number, approval date, permit fee or signature showing that a permit was approved.
A stop-work order was issued March 13, 2026, 113 days after the application date. City Inspector James Masters directed work to stop because no permits had been approved or issued. The order instructed that work cease on the “entire structure.” It stated that work could resume after plans prepared by a registered design professional were submitted and reviewed and the necessary permits were issued.
The records provided to the newspaper do not include written notification from the city identifying permit or zoning deficiencies before the March 13 stop-work order. City Inspector James Masters, however, said he verbally raised both issues with McDonald well before that date.
Masters said his first conversation with McDonald about the zoning issue and the need for design drawings occurred Dec. 5, 2025, when Masters conducted an under-the-concrete plumbing inspection at the property. Masters said he told McDonald that the business district did not allow new residential construction and that design drawings would be required.
Masters said the issues were discussed again during a January meeting with McDonald and City Administrator Nick Jones. According to Masters, those involved decided to wait until Darren Emery began working for the city so Emery could review the project and make the final determination.
The city issued a formal written denial May 8, 169 days after the original application was submitted.
In the denial, City Inspector Darren Emery wrote that the original application proposed a private residence, which the city determined was not a permitted use in the business zoning district. Emery also wrote that subsequently submitted plans depicting mixed occupancy did not resolve the issue.
Emery told the Republican that he began working in the city inspection office in early March. Because Masters was working in Council Grove only one day a week at the time, Emery said Jones participated in some of the project’s early conversations with McDonald.
The city cited Section 16-201(b), which prohibits new single-family dwellings in business and industrial districts but provides an exception for mixed occupancy within a single structure when the structure is suitable for that use.
Emery determined that 410 E. Main consists of “two separate adjoining structures.” Based on that finding, he concluded that the proposal did not meet the ordinance’s single-structure requirement.
The plans were revised during the permit process. The November application described a complete conversion into a private residence, while the city’s May denial referred to later plans showing mixed occupancy.
A floor plan provided to the newspaper shows residential rooms, including bedrooms, bathrooms, a kitchen and living areas. Other portions are marked “No Work This Area.” The materials reviewed by the newspaper do not clearly identify the commercial or other nonresidential use proposed under the revised plans.
That distinction is central to the appeal because the cited ordinance allows mixed occupancy within a single structure. It does not simply authorize the complete residential conversion described in the original application.
The other principal question is whether the connected property should be considered one structure or two.
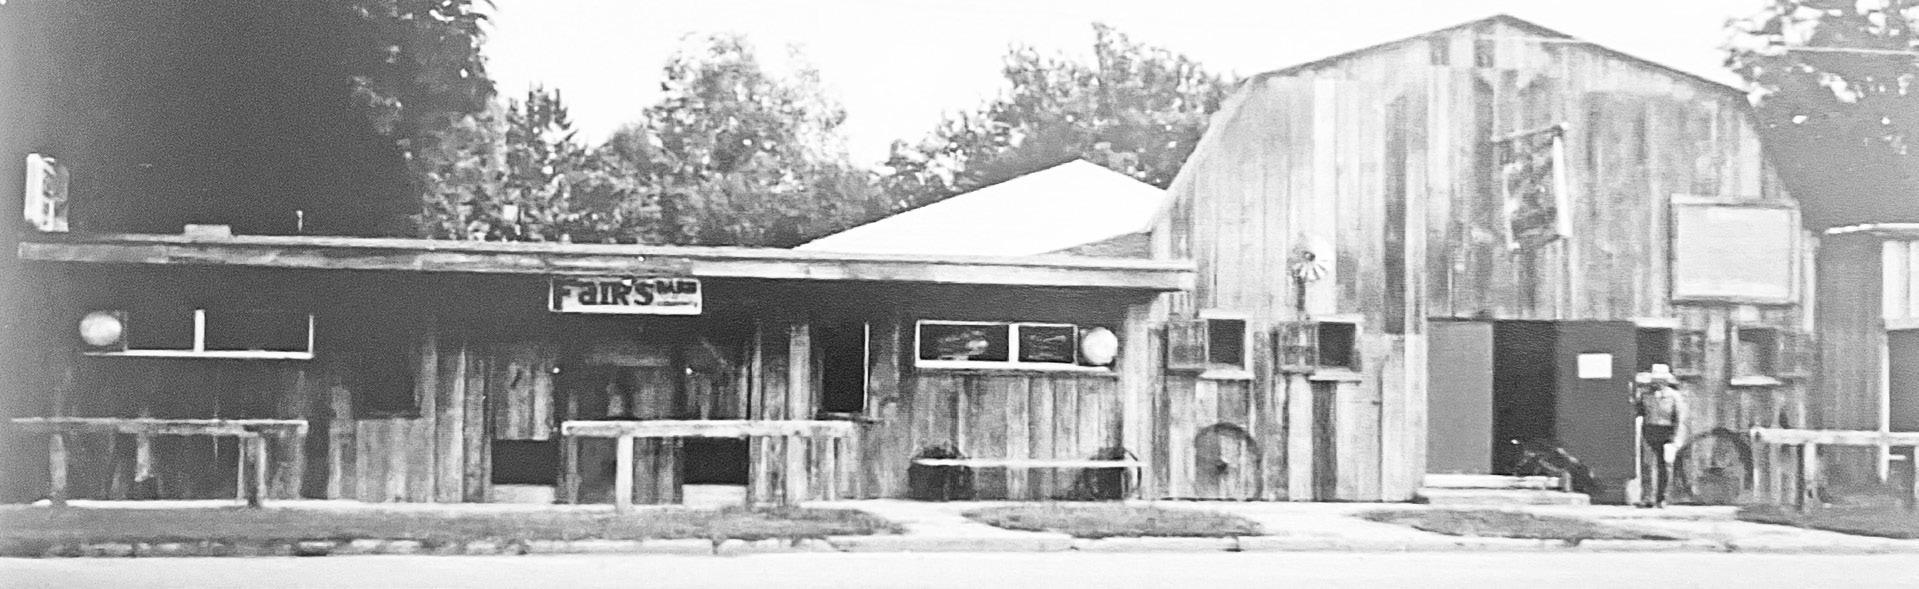
A photograph dated 1988 appears to show the eastern portion on Lot 17 as a separate building. A photograph dated 1992 and subsequent photographs show the portions connected and appearing from Main Street as one continuous development.
The three lots have been conveyed together since 1992, according to records reviewed by the Republican. The Morris County Register of Deeds and Treasurer’s Office identify the property collectively as 410 E. Main rather than assigning separate addresses or tax accounts to the portions.
Those records show that the lots are treated as one property. They do not, by themselves, determine whether the connected construction qualifies as one structure under the city’s building and zoning regulations.
McDonald addressed the construction in a May 15 email to Emery and Masters. He wrote that, after examining the connection again, he believed he had initially been partially mistaken about how the eastern portion had been constructed.
McDonald reported finding evidence of a 16-foot opening between the older portion and the addition, including headers installed in the block wall and wood-framed wall. He wrote that the opening indicated there was no fire wall separating the portions.
He also said the original block building appeared to provide lateral and vertical support for the addition. McDonald reported that when part of the addition’s floor was opened to reroute plumbing, no separate footing was found beside the original block wall.
McDonald concluded that the eastern portion had been constructed as an addition and would have been considered part of a single structure when it was built.
McDonald’s position is also supported by Bryan Falk of Falk Architects, who signed the June 5 notice of appeal submitted on behalf of Mc-Donald and Sage Homes.
Falk wrote that the original block building and addition were intended and constructed as a single structure for building- and fire-code purposes. He cited the approximately 16-foot opening between the portions, the apparent absence of a fire wall and the original block building’s apparent use to support lateral and vertical loads from the addition.
Falk also wrote that the addition crosses historic lot lines and is connected to the older portion on more than one side. He said the entire building is served by one set of utilities and that separate utilities were never installed for the addition.
Based on those structural and functional connections, Falk concluded that the property is a single, unified structure. The architectural opinion was submitted in support of the appellant’s position and will be among the information the Board of Zoning Appeals may consider.
The March stop-work order adds another element to the dispute. The order referred to the “entire structure,” using the singular form, while the May denial later described the property as two separate structures. The wording of the stop-work order does not necessarily constitute a formal zoning determination, but it differs from the description used in the May denial.
McDonald’s involvement has drawn attention because he serves as mayor while his company is the contractor for the project. Walsh, however, purchased the property and hired Sage Homes after the sale was completed.
The Republican sought comment from Walsh and from Council Grove Realty, which handled the listing and sale of the property, regarding whether the proposed residential use or applicable zoning restrictions were discussed during the transaction. Neither responded before press time.
The records reviewed by the newspaper do not show that McDonald owns the property or that the Council Grove City Council voted on the permit. The permit decision was made through the city’s inspection process, and the appeal will be decided by the Board of Zoning Appeals rather than the City Council.
Andy Benning, chairman of the Planning and Zoning Commission, told the Republican on Sunday, August 2, that commission members, who also serve as the Board of Zoning Appeals, had not yet received or reviewed information concerning 410 E. Main.
City submittal requirements call for an applicant to provide the property’s legal description, an explanation of the intended use, a site plan, an aerial image showing a 200-foot radius and confirmation of whether the project is a permitted or nonconforming use. The requirements also state that supporting documents must generally be submitted before the meeting at which the matter will be considered.
The city’s published hearing notice states that persons may appear in person or through an agent or attorney and be heard. The notice does not state that testimony is limited to people who live or own property within 200 feet of the site.
Following the Aug. 12 hearing, the Board of Zoning Appeals is expected to determine whether the building official correctly classified the property as two structures and whether the revised proposal qualifies under the city’s existing mixed-occupancy provision.